Buying & planning advice
Garden Room Planning Permission: What to Check
Check intended use, size, position and local requirements before a garden room project. Use this planning checklist before requesting a bespoke design.
By Pure Outdoor Living · Published · Updated
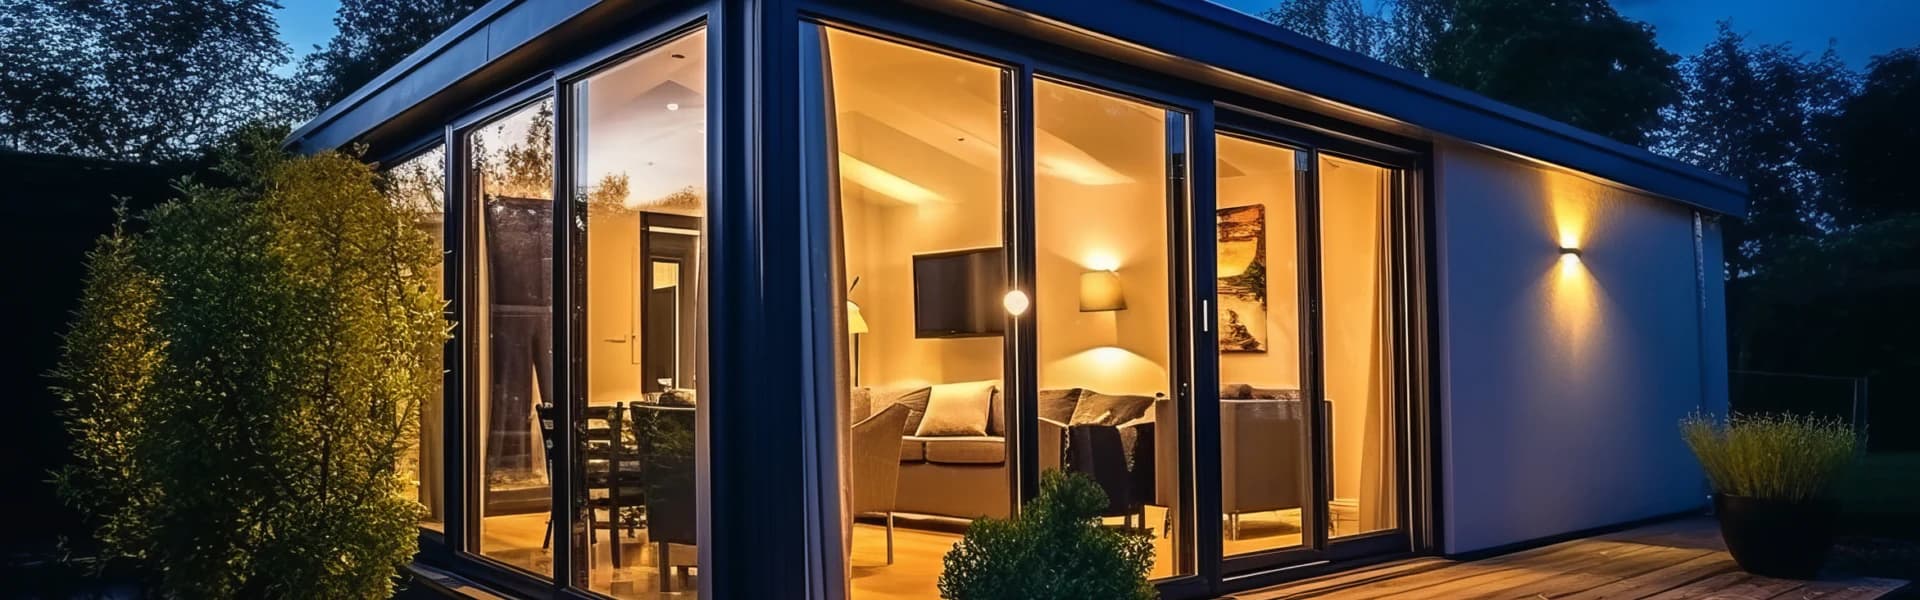
Planning permission and building regulations are separate checks
Two different sets of rules can apply to a garden room. Planning permission is about whether the building is acceptable in that position, at that size and for that use. Building regulations are about how it is built, including structure, fire safety and, where relevant, insulation and drainage. A room can need one, both or neither, so check each one separately.
This guide summarises the national rules for householders in England, as published on the Planning Portal. Wales, Scotland and Northern Ireland have their own rules. Your local planning authority can also remove or limit permitted development rights for a particular property or area, so the national rules are a starting point, not the final answer.
When a garden room may not need planning permission
Many garden rooms in England are built under householder permitted development rights for outbuildings. These rights only apply when the building is used for purposes incidental to the enjoyment of the house, such as a home office, gym, studio, hobby room or storage. They do not cover use as separate, self-contained living accommodation.
Under the national rules, the outbuilding must be single storey, with a maximum eaves height of 2.5 metres. Its overall height must not exceed 4 metres with a dual-pitched roof, or 3 metres with any other roof shape. It cannot be built on land forward of the principal elevation of the house, which is usually the front wall facing the road.
Outbuildings, extensions and other buildings together must not cover more than half the land around the original house. The original house means the house as first built, or as it stood on 1 July 1948 if it was built before then. Earlier extensions and existing sheds count towards this limit.
Verandas, balconies and raised platforms are not permitted development, and any platform must be no more than 0.3 metres high. Raised decking around a garden room is a common reason for needing an application, so include it in the design from the start.
Height and distance from the boundary
If any part of the building is within 2 metres of the boundary of the property, the maximum height is 2.5 metres. Many garden rooms are designed at or just below this height so they can sit close to a fence line and leave more of the garden free.
Measure height from the highest ground level next to the building. On a sloping garden, the ground on one side may be higher than the other, so record levels on your site plan before fixing the design. A raised base or deep foundations can push the finished height over the limit.
Using the room as an office, gym or studio
A home office, gym, golf simulator room, music room or studio used by the household is normally treated as incidental use. Planning permission is more likely to be needed if the room becomes a separate home, a bedroom with its own facilities, or a business with regular visitors, staff or deliveries.
Be clear about intended use from the beginning. A room planned as a gym but fitted with a bedroom, shower and kitchen may be judged as living accommodation. If the room may be used for sleeping, check both planning and building regulations before ordering, because sleeping accommodation also changes the building regulations position.
Conservation areas, National Landscapes and listed buildings
Extra limits apply on designated land. This includes conservation areas, National Parks, the Broads, Areas of Outstanding Natural Beauty (now called National Landscapes) and World Heritage Sites. On designated land, an outbuilding at the side of the house needs planning permission.
In National Parks, the Broads, National Landscapes and World Heritage Sites, the total area of buildings, enclosures, containers and pools more than 20 metres from the house is limited to 10 square metres. A larger garden room at the end of the garden in these areas will usually need an application.
Any outbuilding within the grounds of a listed building needs planning permission, and listed building consent may also be required. Parts of Shropshire are in a National Landscape or a conservation area, so check your address with Shropshire Council or your local authority before ordering.
When building regulations apply
For detached outbuildings, building regulations generally do not apply if the floor area is under 15 square metres and the building has no sleeping accommodation.
If the floor area is between 15 and 30 square metres, approval is generally not required where there is no sleeping accommodation and the building is either at least 1 metre from any boundary or built substantially of non-combustible materials.
Larger buildings, rooms with sleeping accommodation and some installations will need building control approval. Electrical work in a garden room must also meet the wiring rules, so plan who will certify the electrical supply. Ask your installer to confirm in writing which approvals they will arrange.
Prepare a complete design brief
Before asking for a design, record the intended use, the approximate footprint and height, the distance to each boundary, photographs of the position, the access route and any services such as power, data or water. Note whether the property is listed or in a designated area.
Send the brief, a simple site plan and any written advice from your local authority to the team. A clear brief lets the design and quotation reflect the real project and the approvals it needs.
Frequently Asked Questions
Do I need planning permission for a garden room?
Often not, if it meets the permitted development rules for outbuildings in England: single storey, used for purposes incidental to the house, not in front of the house, within the height limits and covering no more than half the land around the original house. Designated land, listed buildings and local restrictions can change this.
How close to the boundary can a garden room be?
It can be close to the boundary, but if any part is within 2 metres of it the maximum height under permitted development is 2.5 metres.
Can I use a garden room as a bedroom or annexe?
Permitted development does not cover separate, self-contained living accommodation. Sleeping accommodation also brings the building under building regulations, so check both before ordering.
Do I need building regulations approval?
Detached outbuildings under 15 square metres with no sleeping accommodation generally do not. Between 15 and 30 square metres, approval is generally not needed if there is no sleeping accommodation and the building is at least 1 metre from any boundary or built substantially of non-combustible materials.
What if I live in a conservation area or a National Landscape?
Outbuildings at the side of the house need planning permission on designated land. In National Landscapes, National Parks, the Broads and World Heritage Sites, buildings more than 20 metres from the house are limited to 10 square metres in total under permitted development.
Official Guidance
Checked against these sources on . Rules change, so confirm the current position with your local authority before work starts.